Unlock Floor Plan
Conscient × Hines
Sector 62 · Golf Course Extension Road, Gurugram
Sector 62, Gurugram
Ultra-Luxury Residences, Low-Density By Design
240 Residences | 2 Towers, G+42
Ultra-Luxury Residences, Low-Density By Design
240 Residences | 2 Towers, G+42
Conscient Elevate Reserve is an ultra-luxury residential development in Sector 62, Golf Course Extension Road, Gurugram, developed by Conscient Infrastructure in partnership with Hines. Spread across 4.85 acres, with roughly 70%+ open, landscaped area, the development is low-density by design, comprising just 240 exclusive residences across 2 high-rise towers (G+42), each served by 4 high-speed elevators.
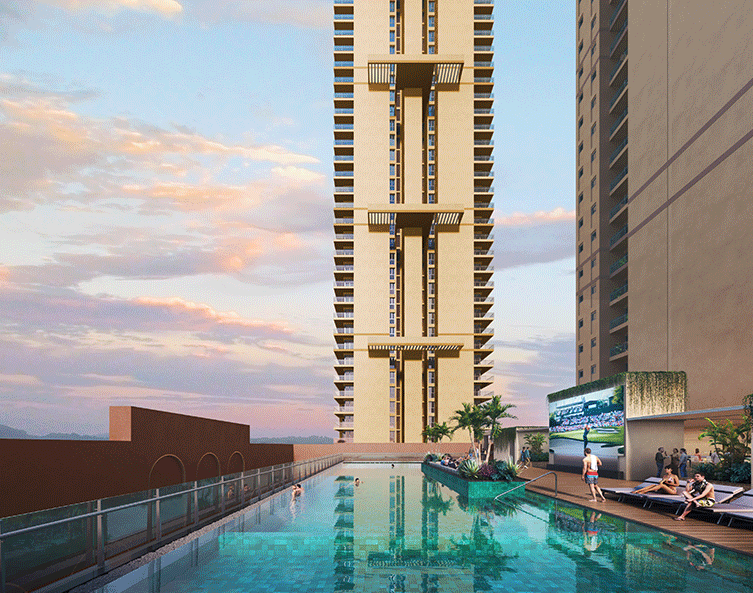
Elevate Reserve is registered under Haryana RERA GGM/757/489/2023/101 (dated December 2023), and is designed by celebrated Spanish architect Ricardo Bofill — the same architect behind the original Elevate in Sector 59. The development is anchored by a 50,000 sq. ft. luxury clubhouse, with amenities including a temperature-controlled infinity pool and smart home automation across residences.
240 residences across 4.85 acres, with more than 70% of the ground plane left open and green.
| Configuration | Carpet Area | Price* |
|---|---|---|
| 3 BHK Residence (Tower A) | 1,496 Sq. Ft. | ₹6.54 Cr* Onwards |
| 4 BHK Residence (Tower B) | 1,840 Sq. Ft. | Price On Request |
*Carpet areas per the developer's official brochure. Pricing is as reported and not sourced from an official Conscient cost sheet. Excludes PLC, IFMS, GST, registration and other statutory charges. Please confirm the current, official price list and payment plan with our sales team before making any decision.
The current, official construction-linked payment plan for Elevate Reserve is available directly from our sales team. Enquire to receive the latest milestone-wise breakdown.
*Specifications reflect the developer's brochure and are indicative, subject to change as per approved architectural plans. Confirm final specifications in the Agreement for Sale.
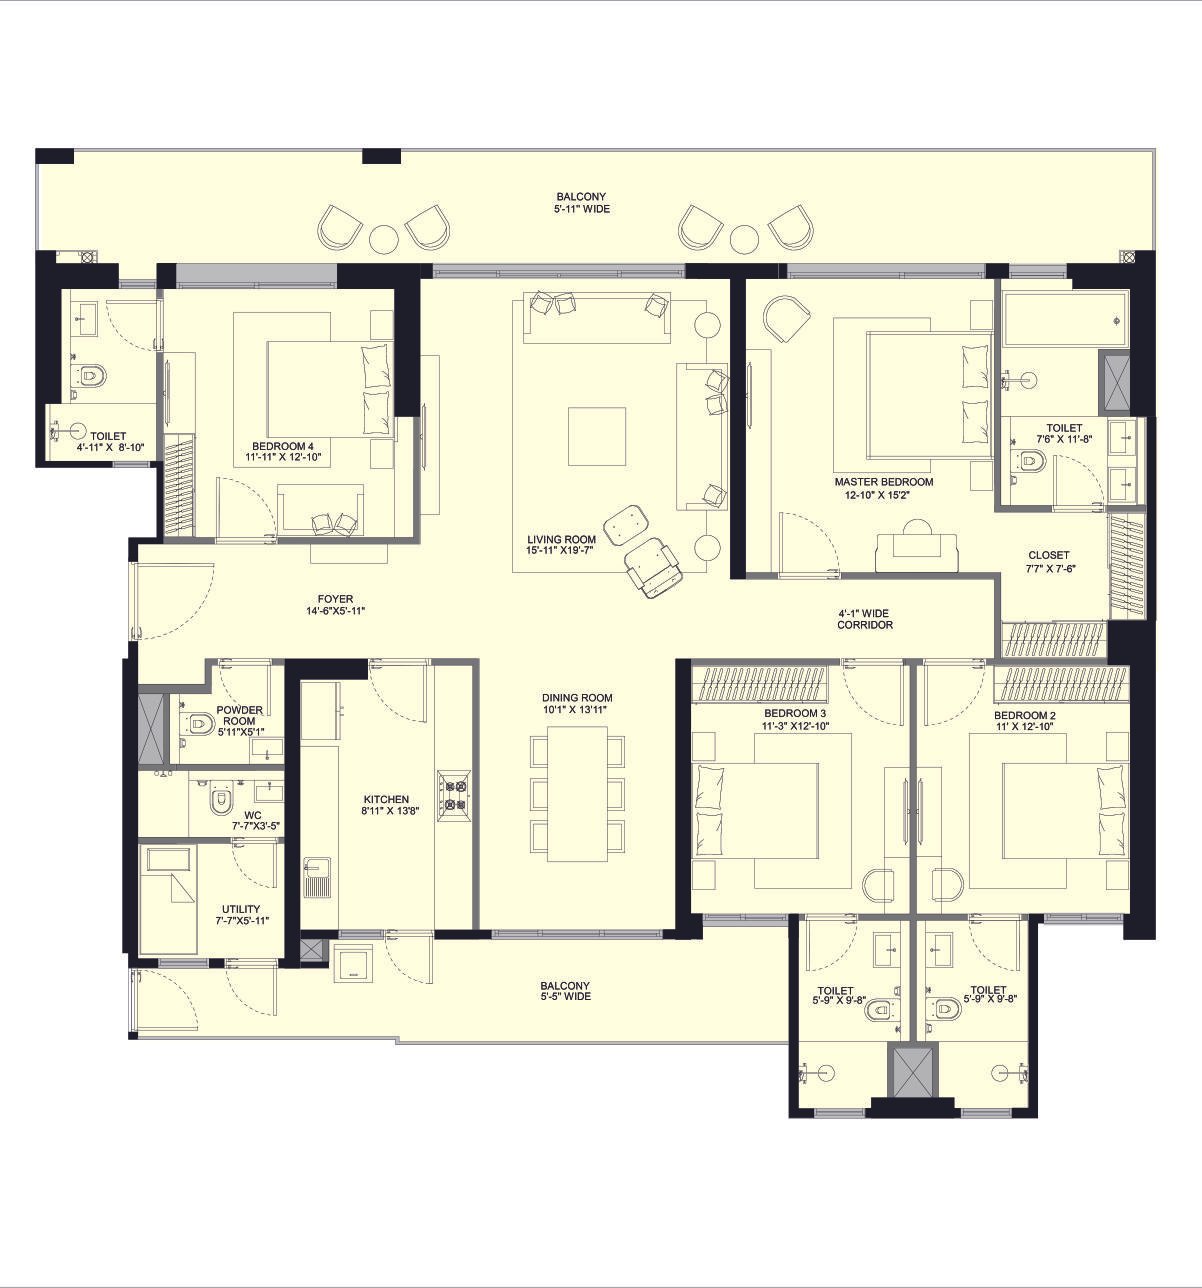
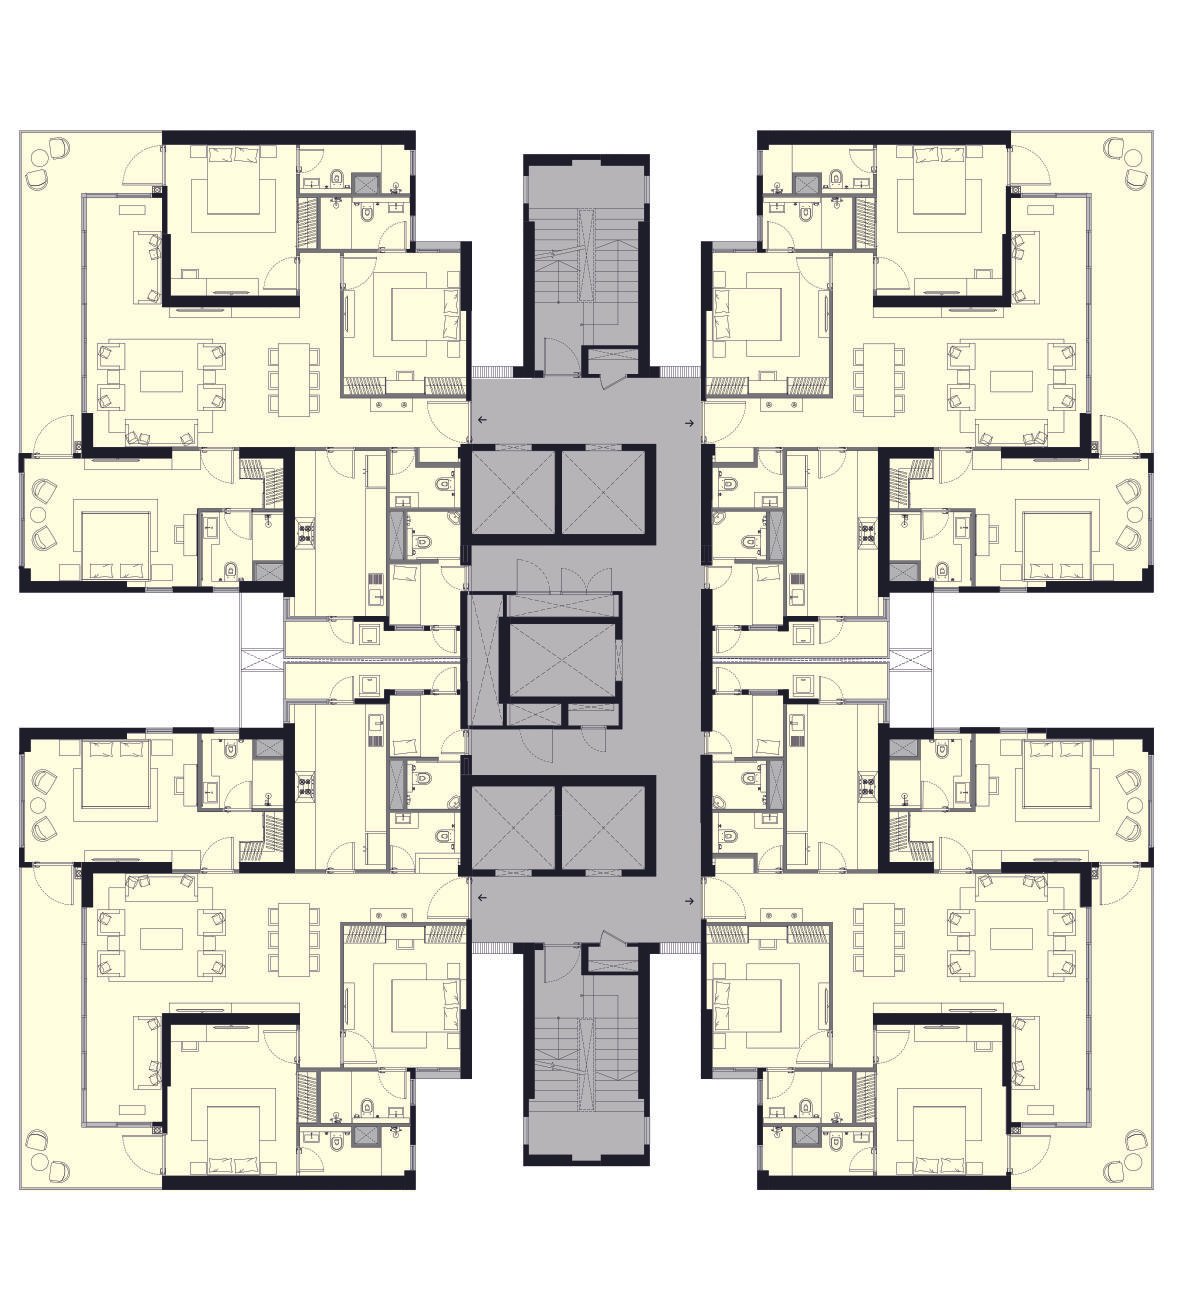
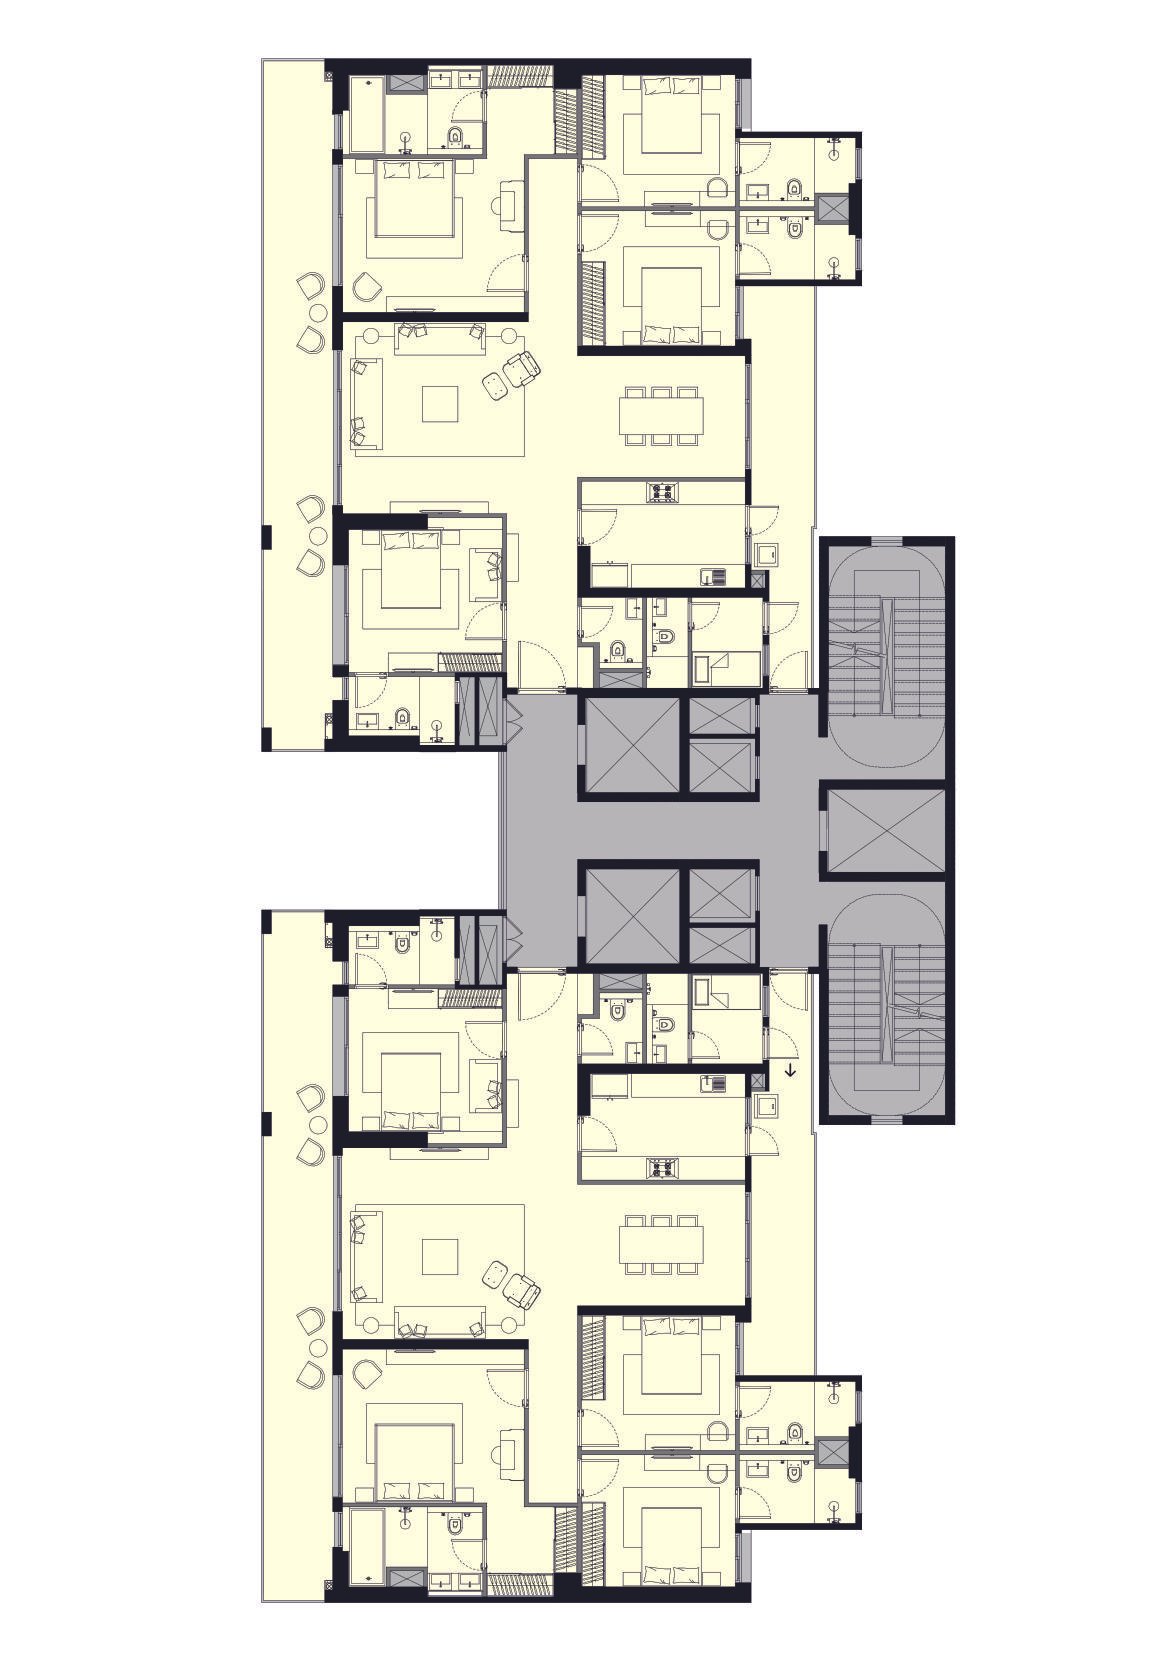
*Carpet areas per the developer's official brochure; balcony area additional. Enquire to receive the complete, detailed unit plan set.
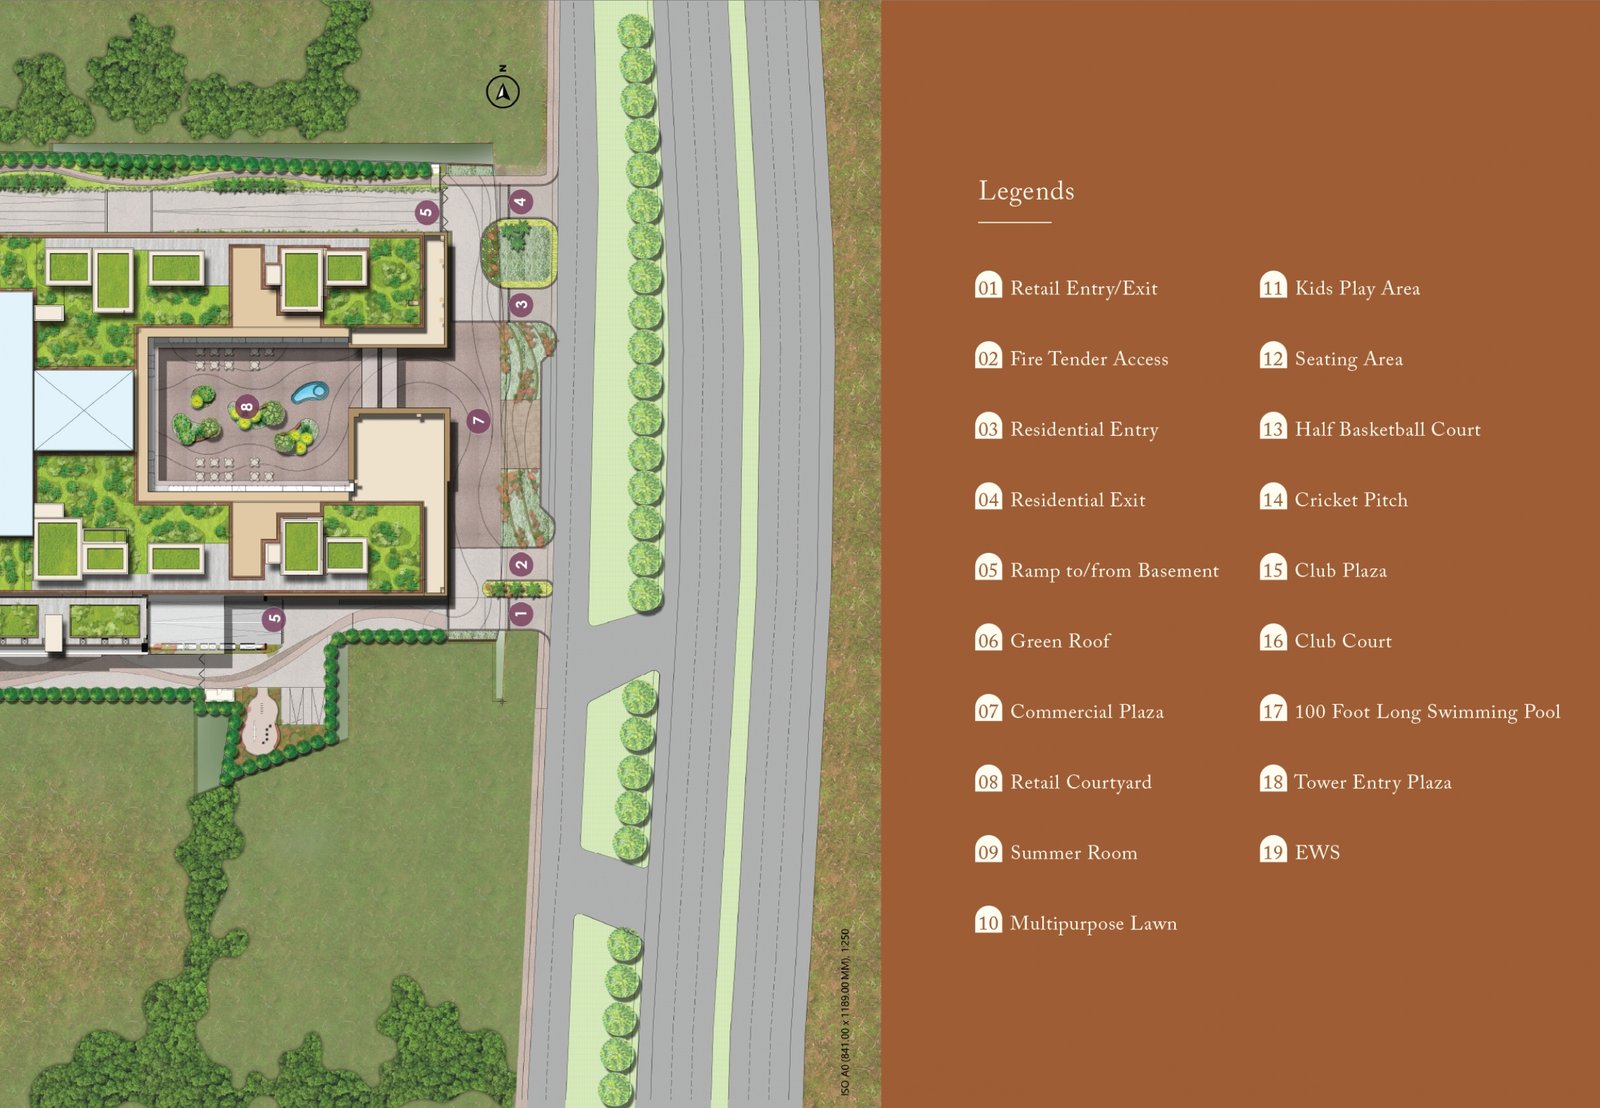
*Artistic Impression · Enquire For Full Master Plan & Legend
Amenities reflect the developer's official site plan legend; final amenities are subject to approved plans and may change.
Elevate Reserve is designed by celebrated Spanish architect Ricardo Bofill — the same architect behind Conscient's original Elevate in Sector 59.
Hines, a globally recognised real estate investment and development firm, partners with Conscient on the Elevate portfolio.
Just 240 residences across 4.85 acres, with 70%+ of the ground plane left open and landscaped.
Following the original Elevate (Sector 59), with Elevate 3.0 (Sector 63A) continuing the series — a proven, design-led philosophy across Golf Course Extension Road.
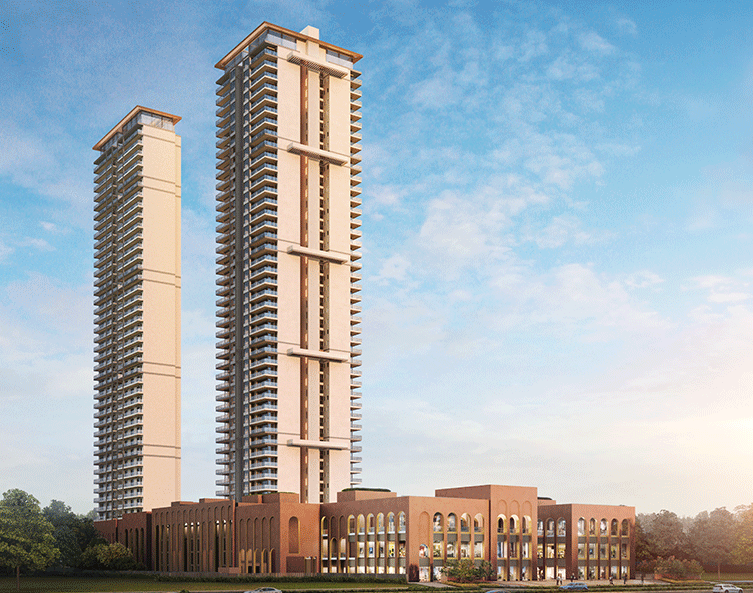
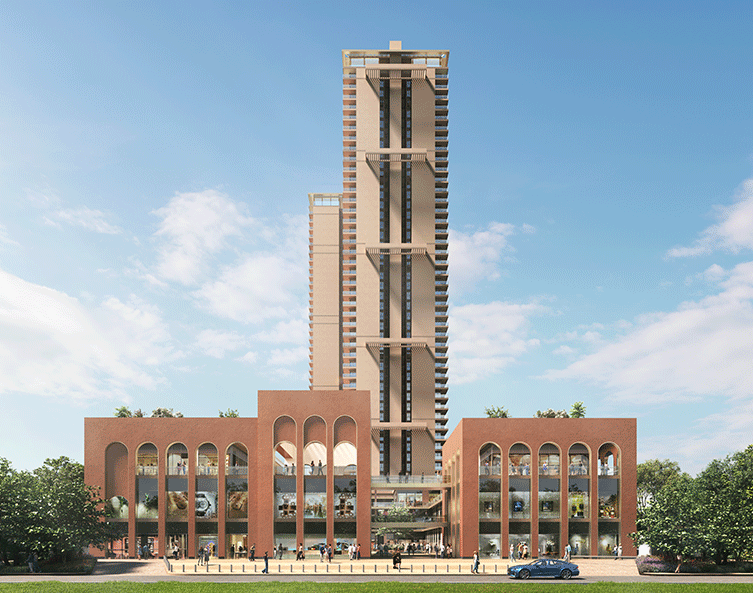
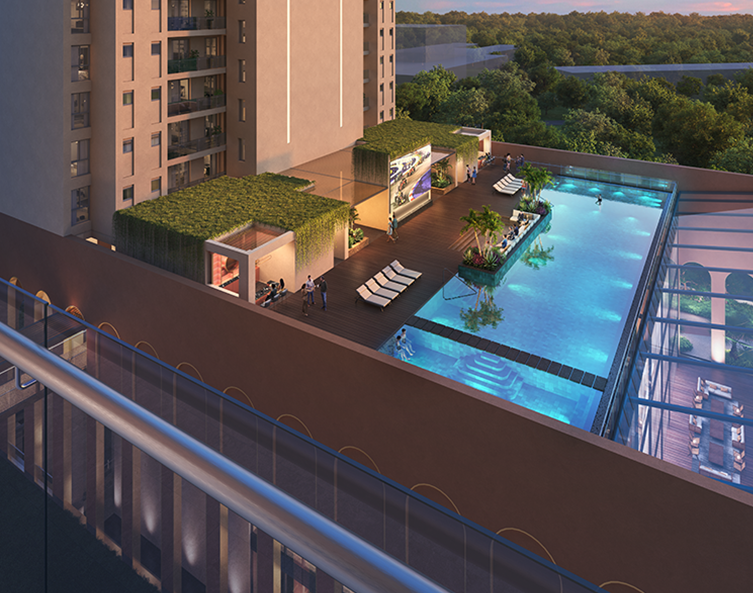
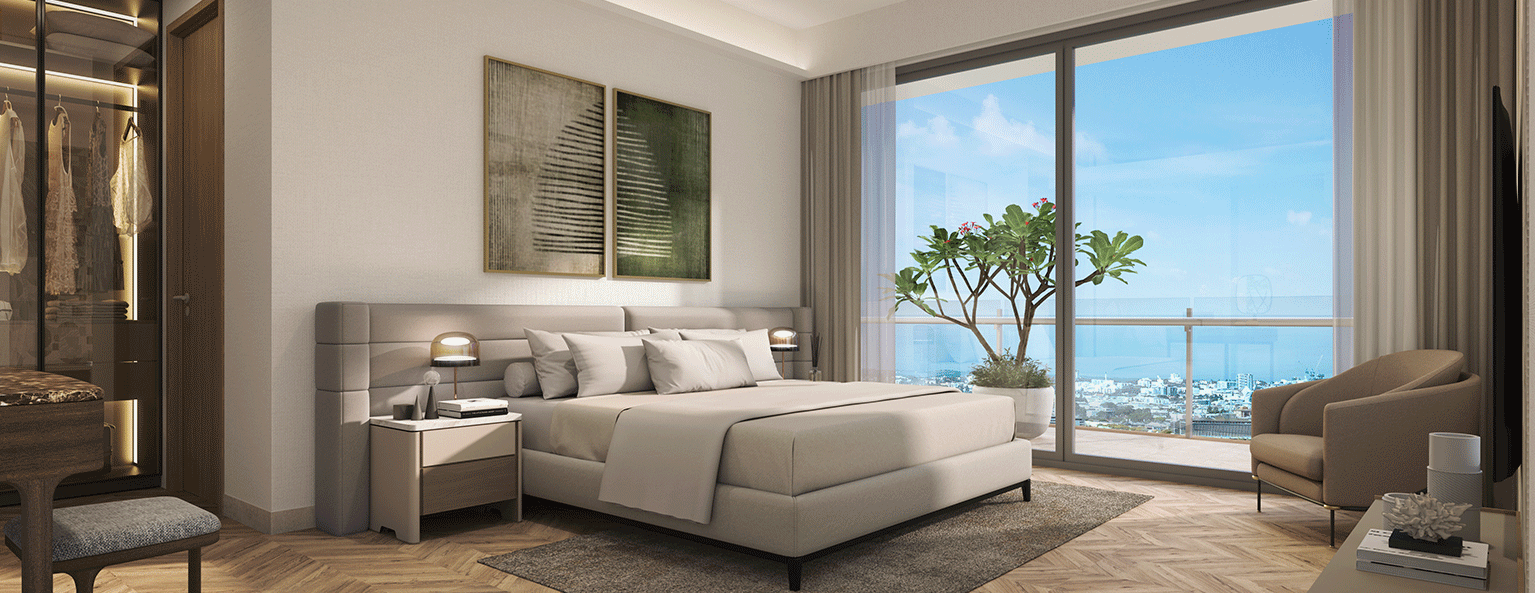
Renders Are Artistic Impressions · Actual Finish May Vary
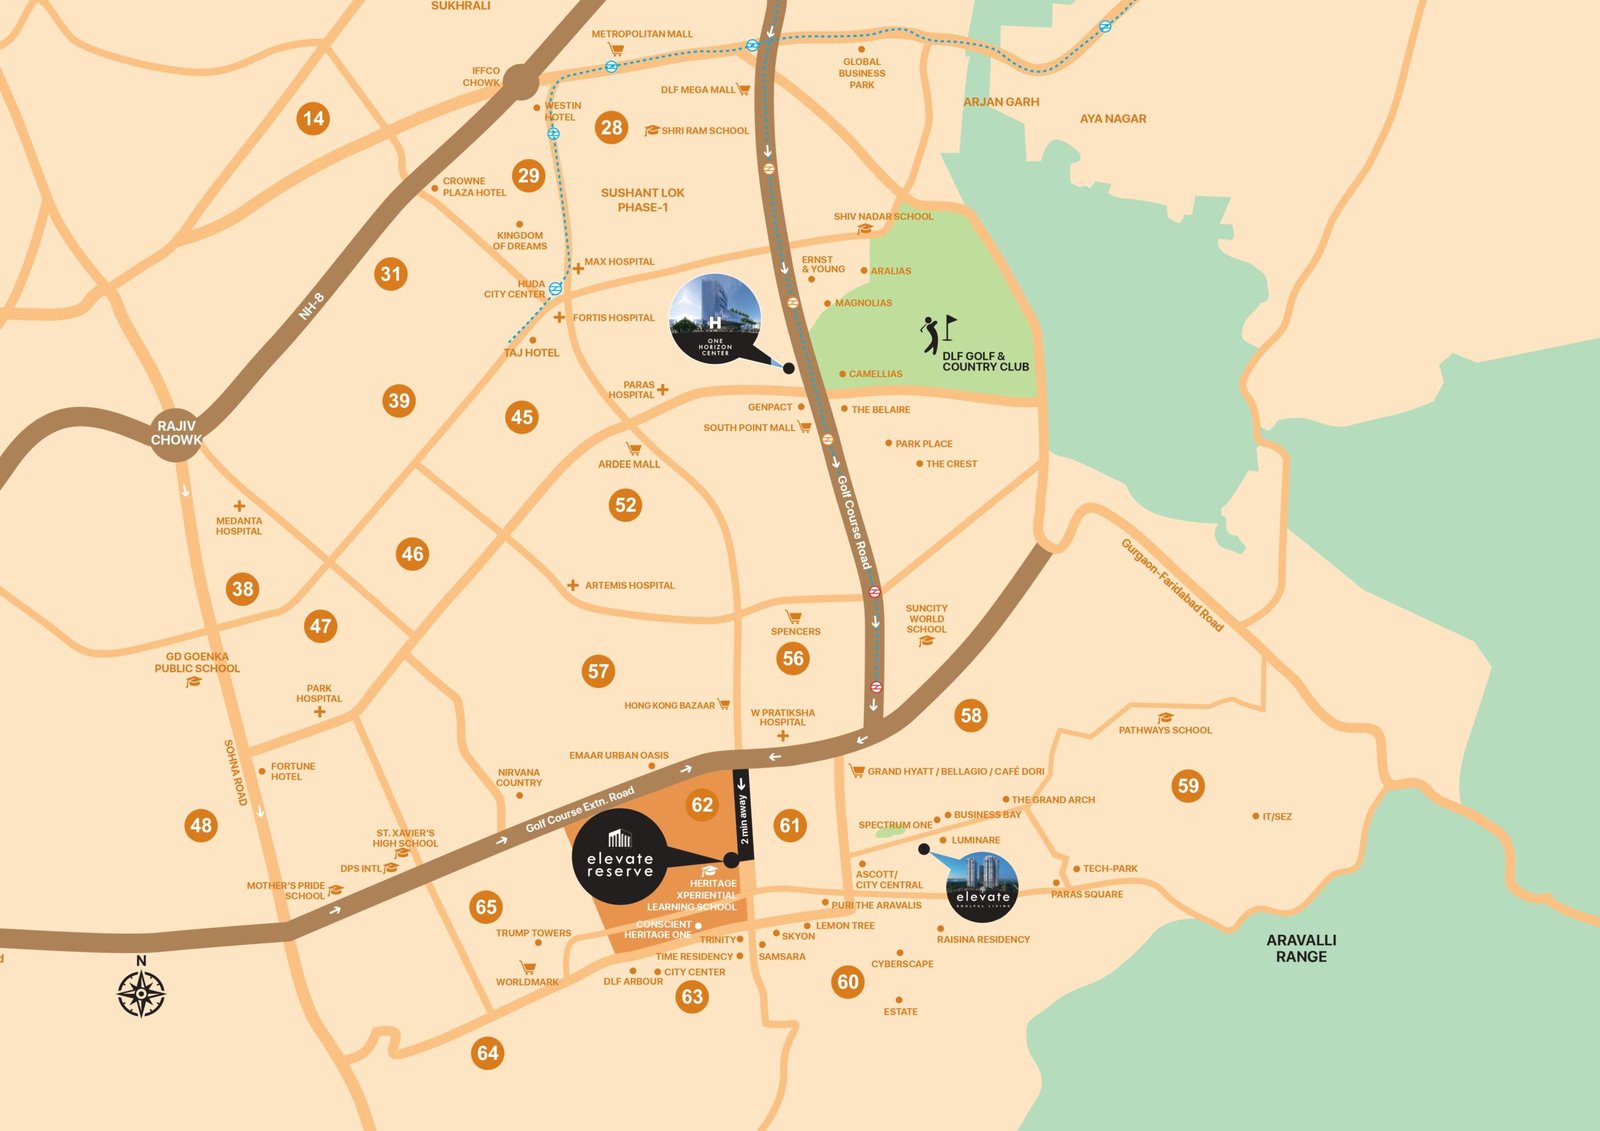
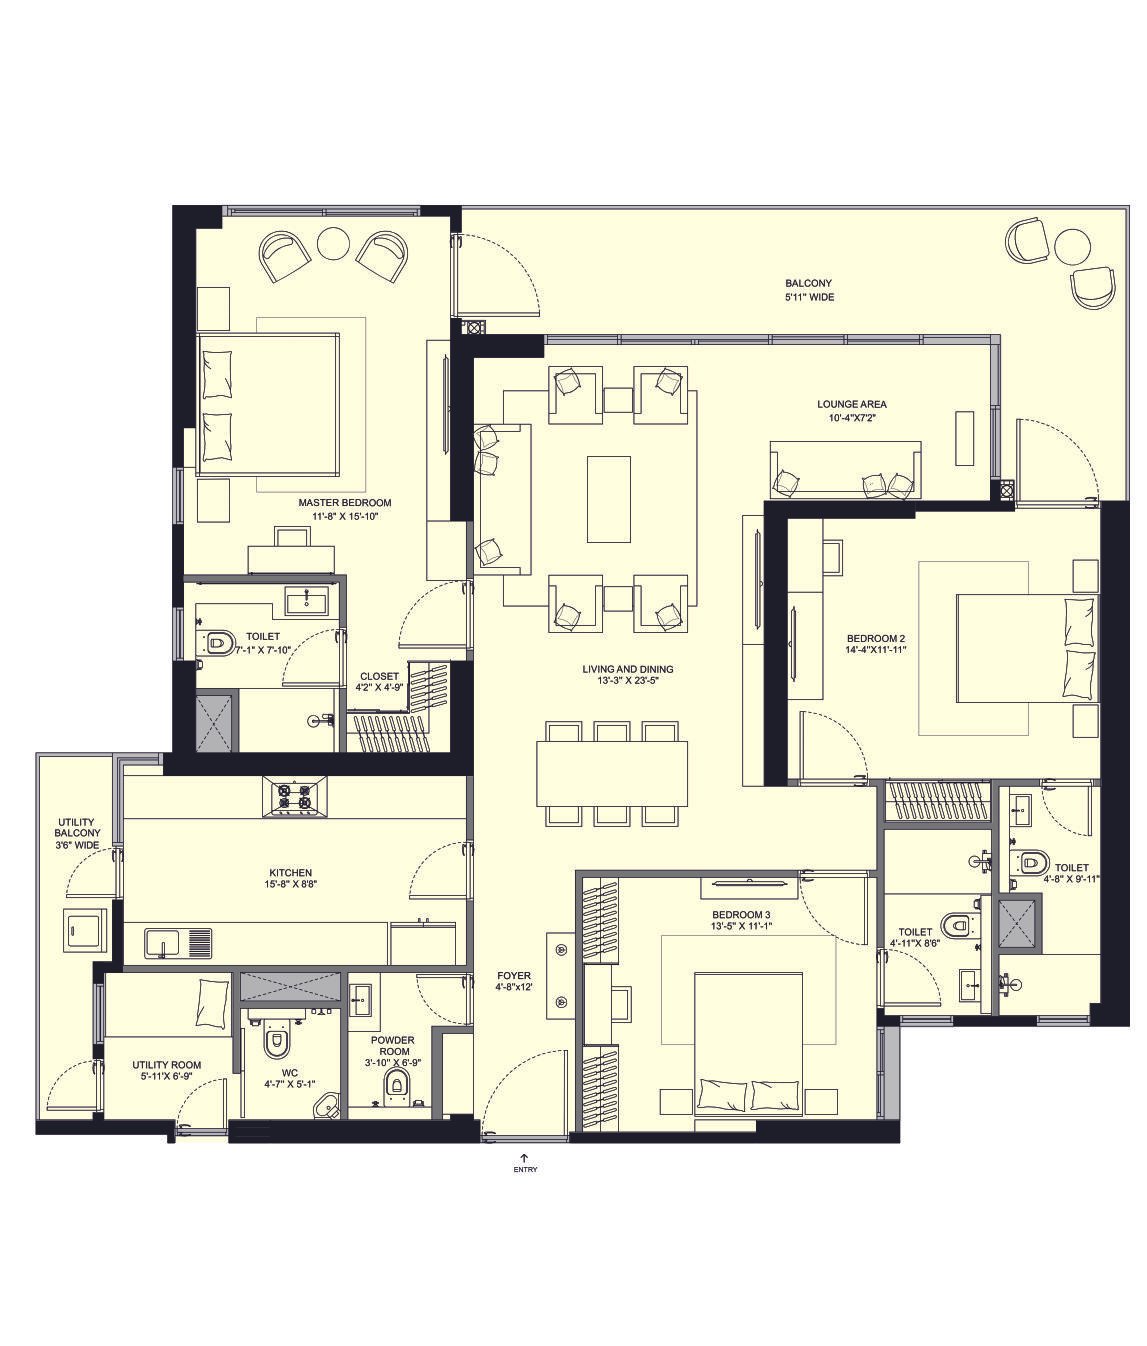
Conscient Elevate Reserve, Sector 62 sits on Golf Course Extension Road — ranked among the top luxury micro-markets on this corridor — with seamless connectivity to Golf Course Road, Sohna Road, NH-8 and Cyber City.
Drive times as per the developer's brochure — actual travel time may vary with traffic and conditions.
Golf Course Extension Road has spent the past decade establishing itself as one of Gurugram's most consistent luxury residential corridors, and Sector 62 sits at its established core — ranked among the top addresses on the corridor. Conscient's Elevate brand has tracked that growth closely, starting with the original Elevate in Sector 59, also designed by Ricardo Bofill.
Elevate Reserve extends that design language into Sector 62 in partnership with Hines, pairing Conscient's four-decade execution track record with Hines' global investment discipline — at a scale (240 homes on 4.85 acres, over 70% open space) that remains genuinely low-density for this corridor.
The Elevate series has since continued with Elevate 3.0 in the emerging Sector 63A micro-market, giving buyers a choice across the corridor's established and newer addresses within the same design-led philosophy.
Just 240 residences across 4.85 acres, with 70%+ open, landscaped space — rare on this corridor.
Design pedigree matching the original Elevate — a celebrated international architect's signature on the skyline.
Global investment discipline from Hines paired with Conscient's four-decade execution track record.
Registered under Haryana RERA GGM/757/489/2023/101 — construction timeline and fund utilisation on public record.
A grand clubhouse with a temperature-controlled infinity pool and wellness amenities.
One of Gurugram's most established luxury corridors, ranked among its top micro-markets.
Conscient Infrastructure Pvt. Ltd. is a Delhi-NCR real estate developer that has delivered over 12,000 homes across Delhi-NCR, Dehradun and Goa over the last 5 decades. Conscient is currently building over 12+ million sq. ft. of premium condominiums, luxury villas, and commercial/retail space across more than 10 ongoing projects. For Elevate Reserve, Conscient partners with Hines — a globally recognised real estate investment and development firm — with Hines acting as investment manager and advisor, and Conscient as the registered developer responsible for execution, sales and delivery.
Beyond residential real estate, the Conscient Group operates Gurugram's Heritage Xperiential Learning School and partners globally with the Real Madrid Foundation on sports academies — reflecting the brand's promise, "Where Value Meets Values." Elevate Reserve sits alongside Conscient's wider portfolio, including Elevate (Sector 59), Elevate 3.0 (Sector 63A), Conscient PARQ, Elaira Residences, Heritage Max, Heritage One and Conscient One.
The model flat is ready for visit — choose a date and let our team arrange a guided tour of Elevate Reserve.
Your information will be kept strictly confidential and will not be shared.
Thank you. Our team will call you shortly to confirm your site visit.
Explore more of Conscient's residential portfolio across Gurugram, Faridabad and Goa.
Conscient Elevate Reserve is located in Sector 62, Golf Course Extension Road, Gurugram.
Pricing starts at approximately ₹6.54 Cr* onwards for the 3 BHK (1,496 sq.ft. carpet area), per the developer's brochure. Contact our sales team for the current, official price list.
GGM/757/489/2023/101 (dated December 2023). Verify project details on the Haryana RERA portal.
3 BHK (1,496 sq.ft. carpet, Tower A) and 4 BHK (1,840 sq.ft. carpet, Tower B) residences, spread across 2 towers (G+42) with 240 residences in total.
Elevate Reserve is developed by Conscient Infrastructure in partnership with Hines, and designed by celebrated architect Ricardo Bofill.
Possession is currently scheduled for October 2030, subject to construction progress and regulatory approvals. Always confirm the RERA-declared possession date before booking.
Yes — the Conscient Elevate Reserve model flat is ready for visit. Schedule a site visit above to experience the quality standards and developer vision in person.
Conscient Elevate Reserve in Sector 62, Gurugram is RERA registered under number GGM/757/489/2023/101 dated December 2023. Details are available on haryanarera.gov.in. All images, visuals and renders are artistic impressions for presentation purposes only.
Sizes, specifications and amenities shown on this page are sourced from the developer's official brochure. Pricing (from ₹6.54 Cr*) is as reported and has not been verified against an official Conscient cost sheet. All figures exclude PLC, IFMS, GST, stamp duty, registration and other applicable charges, and are subject to revision at the sole discretion of the developer.
This is not an offer or invitation to purchase. Please verify the current price list, floor plans, payment plan and possession date directly with Conscient Infrastructure before making any purchase decision.